Condition Surveys and Reports
A detailed inspection of structure, roof, walls, floors, drainage and previous interventions, with a written report that separates what is urgent from what can wait a decade and what is simply the character of an old building. Buyers use these before committing, and the report includes realistic cost bands so the figure is not a surprise. Where movement is suspected we install monitoring and report again after a season rather than guessing.
Masonry Repair and Repointing
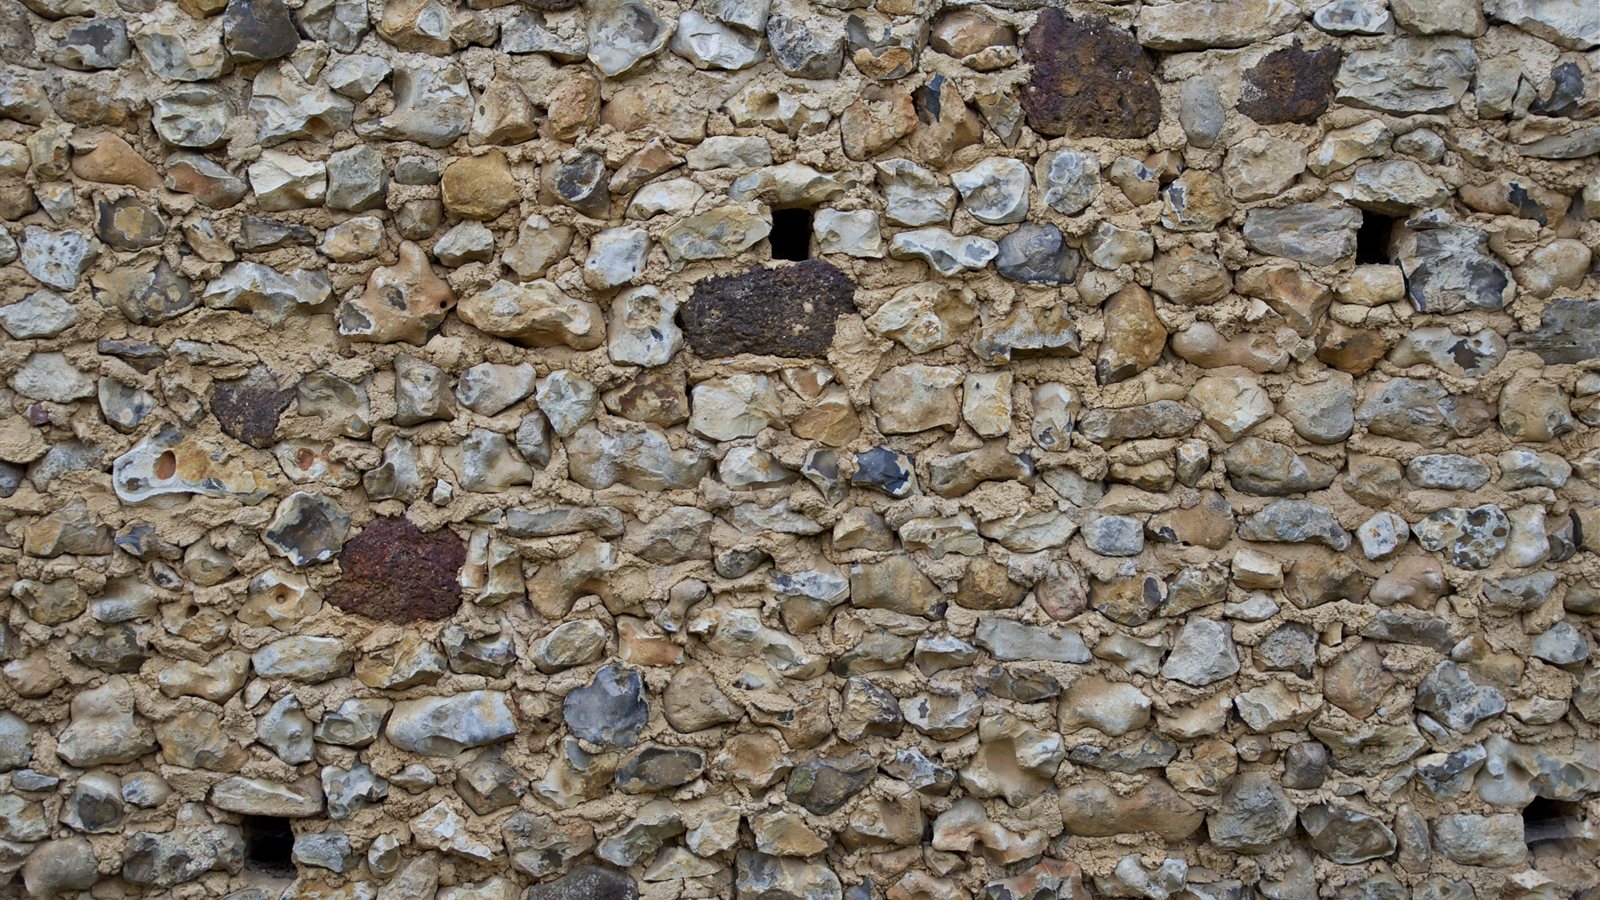
Raking out failed and cement pointing by hand, rebuilding bulged or collapsed sections stone by stone with the original material where it can be recovered, cutting new stone from compatible quarries where it cannot, and repointing in matured lime mortar mixed to match the original in colour and strength. Dry stone terraces, boundary walls and threshing floors are rebuilt using the same techniques rather than being bedded in mortar.
Vaults, Arches and Roofs
Stabilising and rebuilding stone vaults on traditional timber centring, resetting arches and lintels, repairing timber roof structures with scarfed joints instead of steel where the original member can be saved, and relaying stone slabs or tiles on breathable build-ups. Where additional strength is genuinely needed we use ring beams and ties designed to be removable, so a later generation can undo our work without destroying the fabric.
Cave Interiors and Extensions
Consolidating friable rock faces, clearing centuries of accumulated fill without losing the evidence of how a space was used, enlarging or opening rooms only where the geology allows, and forming new light wells and ventilation shafts. Surfaces are finished in lime washes that let the rock breathe and reflect light into rooms that have only one opening. All cutting is done by hand tools, slowly, with the ceiling profile treated as fixed.
Damp, Insulation and Services
Diagnosing the actual route water is taking, correcting external levels and drainage, removing impermeable renders, and replastering with breathable lime systems. Insulation uses vapour-open materials such as lime hemp and wood fibre rather than sealed boards that cause condensation inside the wall. Wiring, plumbing and underfloor heating are planned to avoid chasing the masonry, and we coordinate the trades so nobody improvises with an angle grinder.
Permits and Project Management
Drawings, structural calculations, heritage statements and applications to the authorities responsible for traditional settlements and protected buildings, followed by full management of the site: sequencing, subcontractors, materials, budget tracking and weekly reports with photographs for owners who live abroad. Most of our clients are not in the country during the works, so the reporting is detailed enough that nobody has to take our word for progress.